Posts

Showing posts with the label Kerala Style Homes

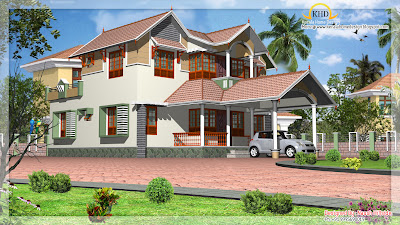
Duplex Home Elevation - 2284 Sq. Ft
Image
House Details Ground floor - 1465.94 sq. ft. first floor - 818.83 sq. ft. Total Area - 2284.77 sq. ft. bedroom - 4 bathroom - 5 Porch Verandah Living Dining Bedroom Office room Store room Bathroom Kitchen Balcony Open Terrace For More Info about this House Elevation, Contact Naush Hillside Email: naushhillside@gmail.com Ph: 9995690019
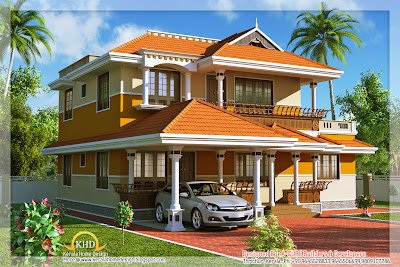
Kerala Style Duplex House - 1900 Sq. Ft

Image
House Details Ground floor -1244 sq. ft. Sit out Drawing Dining Bed room - 2 Bath room - 2 Kitchen Work area First floor - 656 sq. ft. Living Bedroom - 2 Bathroom - 2 Balcony Total Area - 1900 sq. ft. To know more about this house, contact ACUBE Builders & Developers Vayalambam,Anchappalom Thrichur . DT Kerala ST India Ph: 9645528833,9746024805,9809107286 Email: acubecreators@gmail.com

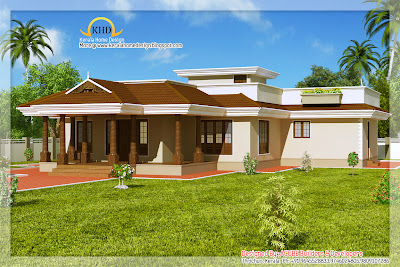
Kerala Style Single Floor House - 2165 Sq. Ft

Image
House Details Ground floor -2165 sq. ft. first floor - sq. ft. Total Area - 2165 sq. ft. bedroom - 3 bathroom - 4 To know more about this house, contact ACUBE Builders & Developers Vayalambam,Anchappalom Thrichur . DT Kerala ST India Ph: 9645528833,9746024805,9809107286 Email: acubecreators@gmail.com

Beautiful Home elevation designs in 3D

Image
For More Details on these 3d homes, Contact Muneer. P.T Insight Pattambi Email: muneerin18@gmail.com

Kerala Style House Architecture - 2000 Sq. Ft

Image
House Details Ground floor - 1200 sq. ft. first floor - 800sq. ft. Total Area - 2000 sq. ft. bedroom - 4 bathroom - 5 To know more about this elevation and plan ACUBE Builders & Developers Vayalambam,Anchappalom Thrichur . DT Kerala ST India Ph: 9645528833,9746024805,9809107286 Email: acubecreators@gmail.com

Kerala Style House Architecture -2390 Sq. Ft

Image
House Details Ground Floor porch sit out living dining 2 bed room attached common toilet kitchen work area store. First floor 1 bed attached upper living&balcony Architect:Green Homes Revenue Tower, Thiruvalla MOB:+91 99470 69616 Email: ghomes4u@gmail.com

Kerala Style House Architecture - 2200 Sq. Ft

Image
House Details Ground floor - 1600 sq. ft. First floor - 600 sq. ft. Total Area - 2200 sq. ft. Bedroom - 3 Bathroom - 5 ACUBE Builders & Developers Anjapalam,Kodungallur Thrichur . DT Kerala ST Ph: 9645528833,8129006131,9809107286 Email: acubecreators@gmail.com

2563 Sq. Ft. Contemporary and Kerala Style Architecture

Image
Detail of the house Ground Floor Area : 1738 Sq Ft First Floor Area : 825 Sq Ft Total Area : 2563 Sq Ft Bedrooms : 4 Bathrooms : 5 Design Concept : Contemporary and Kerala Style Architecure Approx: Estimate : 30-38 Lakhs Architect : Shukoor C Manapat. Shukoor C Manapat Lloyds Architecture/Planning/Interiors Second Floor Marina Residency, YMCA Cross Raod Calicut Mobile # 9847981035

2563 Sq. Ft. Contemporary and Kerala Style Architecture

Image
Detail of the house Ground Floor Area : 1738 Sq Ft First Floor Area : 825 Sq Ft Total Area : 2563 Sq Ft Bedrooms : 4 Bathrooms : 5 Design Concept : Contemporary and Kerala Style Architecure Approx: Estimate : 30-38 Lakhs Architect : Shukoor C Manapat. Shukoor C Manapat Lloyds Architecture/Planning/Interiors Second Floor Marina Residency, YMCA Cross Raod Calicut Mobile # 9847981035

Home elevation design in 3D

Image
3D Designer:E.R.Muhammed Shamim Dubai Phone:0504943744

Home elevation design in 3D

Image
3D Designer:E.R.Muhammed Shamim Dubai Phone:0504943744

Home elevation 1500 Sq. Ft

Image
Ground Floor 900 sqft-1 bed room attached,sitout,sitting,dining,kitchen,w/a,toilet First Floor 600 sqft -2 bed room attached,sitting, 2 balcony(one common,other one in bed room) Total floor area-1500 sq. ft 3 bed room (all attached),sitout,sitting,dining,kitchen,w/a Architect : Praveen.M Civil Engineer: Prasanth.K.P moyacheri (ho) kottakkal vatakara(via) kerala india 04962275234(house) +91 9645457494,+91 8943241759 +91 9388744505 Email: praveenarchitect.m32@gmail.com Prasanth.K.P

Home elevation 1500 Sq. Ft

Image
Ground Floor 900 sqft-1 bed room attached,sitout,sitting,dining,kitchen,w/a,toilet First Floor 600 sqft -2 bed room attached,sitting, 2 balcony(one common,other one in bed room) Total floor area-1500 sq. ft 3 bed room (all attached),sitout,sitting,dining,kitchen,w/a Architect : Praveen.M Civil Engineer: Prasanth.K.P moyacheri (ho) kottakkal vatakara(via) kerala india 04962275234(house) +91 9645457494,+91 8943241759 +91 9388744505 Email: praveenarchitect.m32@gmail.com Prasanth.K.P

Beautiful Home elevation design in 3D

Image
3D Designer:E.R.Muhammed Shamim Dubai Phone:0504943744 Email: shamimtsy@gmail.com

Beautiful Home elevation design in 3D

Image
3D Designer:E.R.Muhammed Shamim Dubai Phone:0504943744 Email: shamimtsy@gmail.com

3 Beautiful Home elevation designs in 3D

Image
Architect : Praveen.M Civil Engineer: Prasanth.K.P moyacheri (ho) kottakkal vatakara(via) kerala india 04962275234(house) +91 9645457494,+91 8943241759 +91 9388744505 Email: praveenarchitect.m32@gmail.com Prasanth.K.P

3 Beautiful Home elevation designs in 3D

Image
Architect : Praveen.M Civil Engineer: Prasanth.K.P moyacheri (ho) kottakkal vatakara(via) kerala india 04962275234(house) +91 9645457494,+91 8943241759 +91 9388744505 Email: praveenarchitect.m32@gmail.com Prasanth.K.P

5 Beautiful Home elevation designs in 3D

Image
3D Designer:Er.Muhammed Shamim Dubai Phone:0504943744 Email: shamimtsy@gmail.com

5 Beautiful Home elevation designs in 3D

Image
3D Designer:Er.Muhammed Shamim Dubai Phone:0504943744 Email: shamimtsy@gmail.com

4 Beautiful Home elevation designs in 3D

Image
3D Designer:Er.Muhammed Shamim Dubai Phone:0504943744 Email: shamimtsy@gmail.com