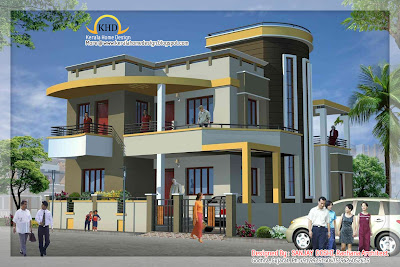
For More Information about this House, Contact Designer: Sanjay Doshi Rachana Architect F/1 Mahalaxmi Chamber Opp- Jain Society - Godhra-389001 Gujarat Email: sanjay9925140475@yahoo.in Mobile No: 9925140475-9426052475
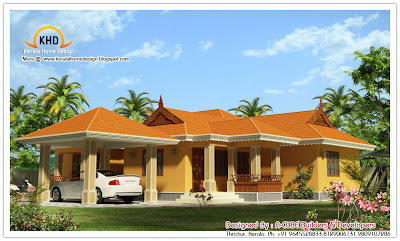
House Details Ground floor - 1800 sq. ft. Total Area - 1800 sq. ft. bedroom -3 bathroom - 4 ACUBE Builders & Developers Anjapalam,Kodungallur Thrichur . DT Kerala ST Ph: 9645528833,8129006131,9809107286 Email: acubecreators@gmail.com
See the Floor Plans Architect:Er.Suhail nizam. Marikkar designers First floor,it trade centre rajiv gandhi bypass. manjeri mob:09895368181 Email: suhailnisam@gmail.com
4 Beautiful House Elevations 3D interior designs 3 Beautiful Home Elevations Villa Elevation Design - 2758 Sq. Ft. Luxury Home Design Elevation 4500 Sq. Ft. House Elevation - 2110 Sq. Ft. 3800 Sq. Ft. House Elevation House elevation design - 2400 Sq. Ft. House plan and elevation - 2000 Sq. Ft Villa Elevation and Floor Plan - 4900 Sq. Ft Kerala Style Traditional House Modern Villa Elevation - 1577 Sq. Ft. Farm House Design Beautiful Villa Elevation - 2250 Sq. Ft. Contemporary Home Elevation- 1915 Sq. Ft. Funny salt and pepper shakers Cute interior design by Maria Yasko House Elevation - 1670 Sq. Ft. 12 Amazing furniture designs
Living room 4Bedroom with attached and Dress Dining Kitchen With Work Area Central Courtyard Bar Area Library Architect:Subin S Subin Surendran Architects & Associates G-128,3rd Cross , Panampilly Nagar Kochi-36 Email: ssacochin@gmail.com phn:0484 3537074 Mb: 09895697074
Ground Floor - 1290 Sq. Ft First Floor - 708 Sq. Ft Total Area - 1998 Sq. Ft Designer: Antu Poulose Abu Dhabi, UAE Mobile: +971.50.2284574, +971.50.6165573
Total Area :2640 Sq. ft bedroom : 4 bathroom : 5 Total Area :2640 Sq. ft bedroom : 4 bathroom : 5 Greenline Architecture Architecture,Planing,Interiors PH: 8086139096
Total Area :2640 Sq. ft bedroom : 4 bathroom : 5 Total Area : 2100Sq. ft bedroom : 4 bathroom : 4 courtyard Greenline Architecture Architecture,Planing,Interiors PH: 8086139096 Email: greenlineplan@gmail.com
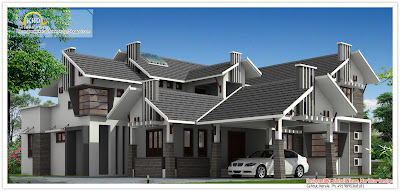
House Details Ground Floor - 1470.00 Sq. Ft First Floor - 907.00 Sq. Ft Total Area - 2377 Sq. Ft. Designer:Er.Suhail Nizam. Marikkar Designers First floor,IT Trade Centre Rajiv Gandhi Bypass, Manjeri Mob:09895368181 Email: suhailnisam@gmail.com
House Details Ground Floor - 1470.00 Sq. Ft First Floor - 907.00 Sq. Ft Total Area - 2377 Sq. Ft. Designer:Er.Suhail Nizam. Marikkar Designers First floor,IT Trade Centre Rajiv Gandhi Bypass, Manjeri Mob:09895368181 Email: suhailnisam@gmail.com
Beautiful 1637 Sq. Ft Villa Plan and Elevation 2761 sq.feet semi circular shaped villa Home plan and elevation 2678 Sq. Ft 2200 sq.ft Villa with fine line elevation House plan and elevation 2165 Sq. Ft House Plan and Elevation - 2292 Sq. Ft. Single Floor House Plan and Elevation - 2400 Sq. F... Home plan and elevation 1431 Sq. Ft Home plan and elevation - 1789 Sq. Ft. Room colors ideas Cardboard Furnitures Creative Teapots Beautiful Home elevation 2250 Sq.Ft Home plan and elevation 2266 Sq. Ft 2563 Sq. Ft. Contemporary and Kerala Style Archite... Home plan and elevation 1800 Sq. Ft Home elevation design in 3D Home plan and elevation 2430 Sq. Ft Home plan and elevation 2000 Sq. Ft
Beautiful 1637 Sq. Ft Villa Plan and Elevation 2761 sq.feet semi circular shaped villa Home plan and elevation 2678 Sq. Ft 2200 sq.ft Villa with fine line elevation House plan and elevation 2165 Sq. Ft House Plan and Elevation - 2292 Sq. Ft. Single Floor House Plan and Elevation - 2400 Sq. F... Home plan and elevation 1431 Sq. Ft Home plan and elevation - 1789 Sq. Ft. Room colors ideas Cardboard Furnitures Creative Teapots Beautiful Home elevation 2250 Sq.Ft Home plan and elevation 2266 Sq. Ft 2563 Sq. Ft. Contemporary and Kerala Style Archite... Home plan and elevation 1800 Sq. Ft Home elevation design in 3D Home plan and elevation 2430 Sq. Ft Home plan and elevation 2000 Sq. Ft