Posts

Showing posts with the label House Elevation

8 Beautiful House Elevation Designs

Image
For more Information about these Elevations, Contact Sainudheen.M pattambi Ph: +91 9645062303,914662214009 Email:zainuno7@gmail.com

Beautiful House Elevation

Image
Designed By : Soorajraj Email: soorajraj.rocketmail@gmail.com

Kerala style single floor house plan - 1500 Sq. Ft.

Image
House Details Area Details:1500 sqft Porch Sit out Living Dining 2Bed attached Kitchen Work area For More information about this single floor house plan, Contact Architect:Green Homes Revenue Tower, Thiruvalla MOB:+91 99470 69616 Email: ghomes4u@gmail.com

Home plan and elevation

Image
See the Floor Plans Architect:Er.Suhail nizam. Marikkar designers First floor,it trade centre rajiv gandhi bypass. manjeri mob:09895368181 Email: suhailnisam@gmail.com

3 Beautiful Home Elevations

Image
2150 sqft (200 Square Meter) Single Floor Home Ground Floor Area : 2150.00 sqft Total plot area : 38 Cent 3 Bed rooms attached &1 C.toilet Total estimated cost: 32.5 Lakhs 2475 sqft (230 Square Meter)Home Ground Floor Area : 1525 sqft First Floor Area : 950 sqft Total plot area : 18 Cent 2Bed rooms attached &1 C.toilet in ground floor First floor 2 bed room attached Total estimated cost: 28.30 Lakhs 2650 sqft(246 Square Meter) Home Ground Floor Area : 1550 sqft First Floor Area : 1100 sqft Total plot area : 20 Cent 2Bed rooms attached &1 C.toilet in ground floor First floor 3 bed room 2 attached Total estimated cost: 39.75 Lakhs R it designers Global complex Ii nd floor, Podikundu,kannur-670 004 Office ph:0497 2763270,9072978281 Email: ritinteriors@gmail.com

Villa Elevation Design - 2758 Sq. Ft.

Image
Villa Details Ground Floor - 2175 Sqft First floor - 583 Sqft Total Built up Area – 2758 Sqft 3 Bed Room+Attached Bath Rooms 2 Sit Out, Courtyard, Car Porch, Living, Dining, Family Living,2 Kitchen,Work Area and Balcony Designer: Smarthome Engineering and interior Consultancy Mala-Thrissur Ph.04803271484, 9809060630 Help line no.9809203630 Email: smarthomemala@gmail.com

3800 Sq. Ft. House Elevation

Image
Living room 4Bedroom with attached and Dress Dining Kitchen With Work Area Central Courtyard Bar Area Library Architect:Subin S Subin Surendran Architects & Associates G-128,3rd Cross , Panampilly Nagar Kochi-36 Email: ssacochin@gmail.com phn:0484 3537074 Mb: 09895697074

House elevation design - 2400 Sq. Ft.

Image
House Details Designer: Smarthome Engineering and interior Consultancy Mala-Thrissur Ph.04803271484, 9809060630 Help line no.9809203630 Email: smarthomemala@gmail.com
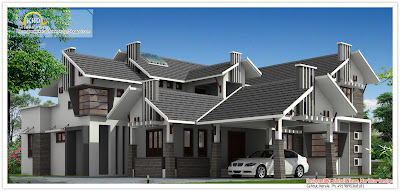
2 Beautiful Villa Elevations

Image
Total Area :2640 Sq. ft bedroom : 4 bathroom : 5 Total Area :2640 Sq. ft bedroom : 4 bathroom : 5 Greenline Architecture Architecture,Planing,Interiors PH: 8086139096

2 Beautiful Villa Elevations

Image
Total Area :2640 Sq. ft bedroom : 4 bathroom : 5 Total Area : 2100Sq. ft bedroom : 4 bathroom : 4 courtyard Greenline Architecture Architecture,Planing,Interiors PH: 8086139096 Email: greenlineplan@gmail.com

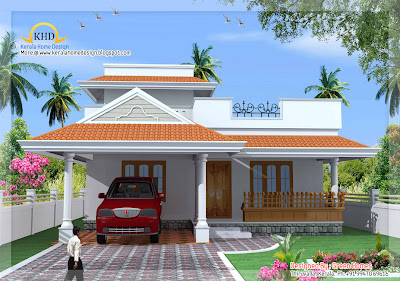
Single Floor House Plan and Elevation - 1320 Sq. Ft.

Image
Ground Floor – 1320 Sqft Total Built up Area – 1320 Sqft Land Area 5.5 cent(226 M2) Designer: Smarthome Engineering and interior Consultancy Mala-Thrissur Ph.04803271484, 9809060630 Help line no.9809203630 Email: smarthomemala@gmail.com

Single Floor House Plan and Elevation - 1320 Sq. Ft.

Image
Ground Floor – 1320 Sqft Total Built up Area – 1320 Sqft Land Area 5.5 cent(226 M2) Designer: Smarthome Engineering and interior Consultancy Mala-Thrissur Ph.04803271484, 9809060630 Help line no.9809203630 Email: smarthomemala@gmail.com

16 Awesome House Elevation Designs

Image
Greenline Architecture Architecture,Planing,Interiors PH: 8086139096

16 Awesome House Elevation Designs

Image
Greenline Architecture Architecture,Planing,Interiors PH: 8086139096 Email: greenlineplan@gmail.com