Posts

Showing posts with the label 2500 to 3000 Sq Feet

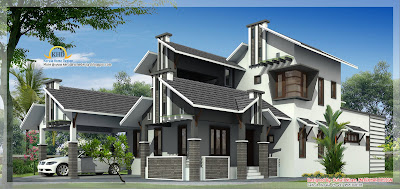
House Elevation - 2740 Sq. Ft.
Image
House Residence details Ground floor area: 1731.00 Sq ft First floor area : 1009.00 Sq ft Total area : 2740.00 Sq ft Bed rooms : 4 nos toilets :4 car porch sit out guest living family living dining area kitchen pantry store Designer:Er.Suhail Nizam. Marikkar Designers First floor,IT Trade Centre Rajiv Gandhi Bypass, Manjeri Mob:09895368181 Email: suhailnisam@gmail.com
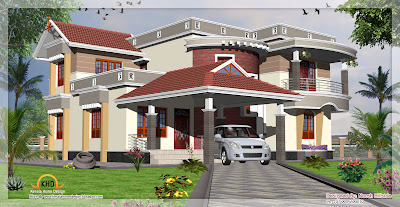
Home Elevation - 2775 Sq. Ft

Image
House Details Ground floor - 1761.62 sq. ft. first floor - 1013.48 sq. ft. Total Area - 2775.10 sq. ft. bedroom - 6 bathroom - 5 Porch Sit Out Living Dining Bedroom Store room Bathroom Kitchen Balcony Open Terrace For More Info about this House Elevation, Contact Naush Hillside Email: naushhillside@gmail.com Ph: 9995690019

Nice duplex house elevation - 2600 Sq. Ft

Image
House Details Ground Floor : 1600 Sft Car Porch Sit Out Living Dining Kitchen Work Area 2 Bed Room 2 Toilet First Floor: 1000 Sft 2 Bed Room With Attached Toilet&Dress Family Lounge For more information about this house, contact Architect : Koshy Associates A2, Mahaniam, 9/10, Arunachalapuram Street Aminjikarai, Chennai - 29 Cell - 9444122276 Email: koshysarch@gmail.com

Kerala Style House Architecture - 2600 Sq. Ft

Image
House Details Ground floor - 1600 sq. ft. first floor - 1000 sq. ft. Total Area - 2600 sq. ft. bedroom - 4 bathroom - 5 To know more about this elevation and plan ACUBE Builders & Developers Vayalambam,Anchappalom Thrichur . DT Kerala ST India Ph: 9645528833,9746024805,9809107286 Email: acubecreators@gmail.com

House Elevation - 2700 Sq. Ft

Image
House Details Ground Floor Plinth area: 1400sqft First Floor Plinth Area: 1300 sqft Total Area: 2700 sqft Ground Floor Sit out 2bed room AttachToilet Reception Dining Kitchen Work Area in Smoke kitchen bath room Prayer Room First Floor Stair Room H all 2 Bedroom Attach Toilet Balcony To know more about this elevation contact Architect: Sudheesh Vayaneri kozhikode . Vadakara. Nadapuram Mob:+91 9846966543 Mail: vayaneri@gmail.com

House Elevation - 2544 Sq. Ft

Image
House Details Ground Floor - 1595 SQ.FT First Floor - 949 SQ.FT Total Area - 2544 SQ.FT Ground Floor 3 bed 2 bed attach toilet sitting dining kitchen store bath w/a , w/c porch prayer First Floor 2 bed attach toilet hall balcony To know more about this elevation contact Architect: Sudheesh Vayaneri kozhikode . Vadakara. Nadapuram Mob:+91 9846966543 Mail: vayaneri@gmail.com

Beautiful Home Elevation - 2600 Sq. Ft

Image
House Details Ground floor - 1800 sq. ft. first floor - 800 sq. ft. Total Area - 2600 sq. ft. bedroom - 4 bathroom - 5 ACUBE Builders & Developers Vayalambam,Anchappalom Thrichur . DT Kerala ST India Ph: 9645528833,9746024805,9809107286 Email: acubecreators@gmail.com

3 House Elevations over 2500 Sq. Ft

Image
Total area = 3928sft First floor-1750sft Ground floor = 2178 sft Total bedrooms = 5 nos Total bathrooms = 6 nos Approx cost = Rs. 1650 per sft Total area = 2500sft First floor-900sft Ground floor =1600 sft Total bedrooms = 4 nos Total bathrooms = 4 nos Approx cost = Rs. 1550 per sft Total area = 6050sft First floor-2050sft Ground floor =4000 sft total bedrooms = 5nos Total bathrooms = 4 nos Approx cost = Rs. 1750 per sft Designer: A.Ranjith Kumar AVR Associates and Builders Kavundampalayam Coimbatore-30 Ph:+91-9994868048 Email: ranjithavr21@gmail.com

Contemporary House Elevation - 2942 Sq. Ft.

Image
House in Details Ground floor - 2005 sq. ft. first floor - 937 sq. ft. Total Area - 2942 sq. ft. bedroom - 4 bathroom - 5 Porch, Sit Out, Living, Dining, Prayer Room, Bedroom, Bathroom, Kitchen, Work Area, Store... Greenline Architects Akkai Tower, 1 st floor, Thali croos Road.Calicut Mob:8086139096 9846295201 0495-4050201 Email: greenlineplan@gmail.com

4 Beautiful House Elevations

Image
Ground Floor Area : 1614 sqft First Floor Area : 945 sqft Total estimated cost: 52 Lakhs Total plot area : 8 Cent Ground floor: 2Bed rooms 1 attached &1 C.toilet First floor: 2Bed rooms attached Ground Floor Area : 1753 sqft First Floor Area : 1097 sqft Total estimated cost: 34 Lakhs Total plot area : 13 Cent Ground floor: 2Bed rooms attached &C.toilet First floor : 2Bed rooms &C.toilet Ground Floor Area : 2205 sqft First Floor Area : 960 sqft Total estimated cost: 55 Lakhs Total plot area : 32 Cent Ground floor: 2Bed rooms 1 attached &1 C.toilet First floor : 2Bed rooms 1 attached Ground Floor Area : 955 sqft Total estimated cost: 16.5 Lakhs Total plot area : 6 Cent Ground floor: 3Bed rooms 1 attached &1 C.toilet R it designers Global complex Ii nd floor, Podikundu,kannur-670 004 Office ph:0497 2763270,9072978281 Email: ritinteriors@gmail.com

Villa Elevation Design - 2758 Sq. Ft.

Image
Villa Details Ground Floor - 2175 Sqft First floor - 583 Sqft Total Built up Area – 2758 Sqft 3 Bed Room+Attached Bath Rooms 2 Sit Out, Courtyard, Car Porch, Living, Dining, Family Living,2 Kitchen,Work Area and Balcony Designer: Smarthome Engineering and interior Consultancy Mala-Thrissur Ph.04803271484, 9809060630 Help line no.9809203630 Email: smarthomemala@gmail.com

2 Beautiful Villa Elevations

Image
Total Area :2640 Sq. ft bedroom : 4 bathroom : 5 Total Area : 2100Sq. ft bedroom : 4 bathroom : 4 courtyard Greenline Architecture Architecture,Planing,Interiors PH: 8086139096 Email: greenlineplan@gmail.com

House elevation and plan 2900 Sq. Ft.

Image
Total Sq. Ft. -2900 4 Bed Room(Attached) Courtyard Architect : Praveen.M Civil Engineer: Prasanth.K.P moyacheri (ho) kottakkal vatakara(via) kerala india 04962275234(house) +91 9645457494,+91 8943241759 +91 9388744505 Email: praveenarchitect.m32@gmail.com Prasanth.K.P

House elevation and plan 2900 Sq. Ft.

Image
Total Sq. Ft. -2900 4 Bed Room(Attached) Courtyard Architect : Praveen.M Civil Engineer: Prasanth.K.P moyacheri (ho) kottakkal vatakara(via) kerala india 04962275234(house) +91 9645457494,+91 8943241759 +91 9388744505 Email: praveenarchitect.m32@gmail.com Prasanth.K.P

2761 sq.feet semi circular shaped villa

Image
Ground Floor Plan - 1557 Sq. Ft. First Floor Plan - 1204 Sq. Ft Total Area - 2761 Sq. Ft Designer:Krishnakumar German Merit Architecture Consultancy-LLC Abu Dhabi

2761 sq.feet semi circular shaped villa

Image
Ground Floor Plan - 1557 Sq. Ft. First Floor Plan - 1204 Sq. Ft Total Area - 2761 Sq. Ft Designer:Krishnakumar German Merit Architecture Consultancy-LLC Abu Dhabi

Beautiful 2853 Sq. Ft 4 Bedroom Villa Elevation and Plan

Image
House Details GROUND FLOOR AREA : 1816 Sq Ft FIRST FLOOR AREA: 1037 Sq Ft BEDROOMS: 4 BATHROOMS: 4 TOTAL AREA OF THE HOUSE : 2853 Sq Ft ESTIMATED COST OF CONSTRUCTION : 40 Lakhs Shukoor C Manapat Lloyds Architecture/Planning/Interiors Second Floor Marina Residency, YMCA Cross Raod Calicut Mobile # 9847981035 shukoorcm@gmail.com

Beautiful 2853 Sq. Ft 4 Bedroom Villa Elevation and Plan

Image
House Details GROUND FLOOR AREA : 1816 Sq Ft FIRST FLOOR AREA: 1037 Sq Ft BEDROOMS: 4 BATHROOMS: 4 TOTAL AREA OF THE HOUSE : 2853 Sq Ft ESTIMATED COST OF CONSTRUCTION : 40 Lakhs Shukoor C Manapat Lloyds Architecture/Planning/Interiors Second Floor Marina Residency, YMCA Cross Raod Calicut Mobile # 9847981035 shukoorcm@gmail.com

Home plan and elevation 2670 Sq. Ft

Image
Ground floor area:1681 Sq. ft. First floor area:1080 Sq. ft. Total plinth area:2670 Sq. ft. Click on the picture for larger version Designer:Er.Suhail Nizam. Marikkar Designers First floor,IT Trade Centre Rajiv Gandhi Bypass, Manjeri Mob:09895368181 Email: suhailnisam@gmail.com

Home plan and elevation 2670 Sq. Ft

Image
Ground floor area:1681 Sq. ft. First floor area:1080 Sq. ft. Total plinth area:2670 Sq. ft. Click on the picture for larger version Designer:Er.Suhail Nizam. Marikkar Designers First floor,IT Trade Centre Rajiv Gandhi Bypass, Manjeri Mob:09895368181 Email: suhailnisam@gmail.com